4
bedrooms
3
baths
2,283
sq ft
$219
price per sf
Single Family
property type
Off Market
time on site
2023
yr. built
7,841 sq ft
lot size
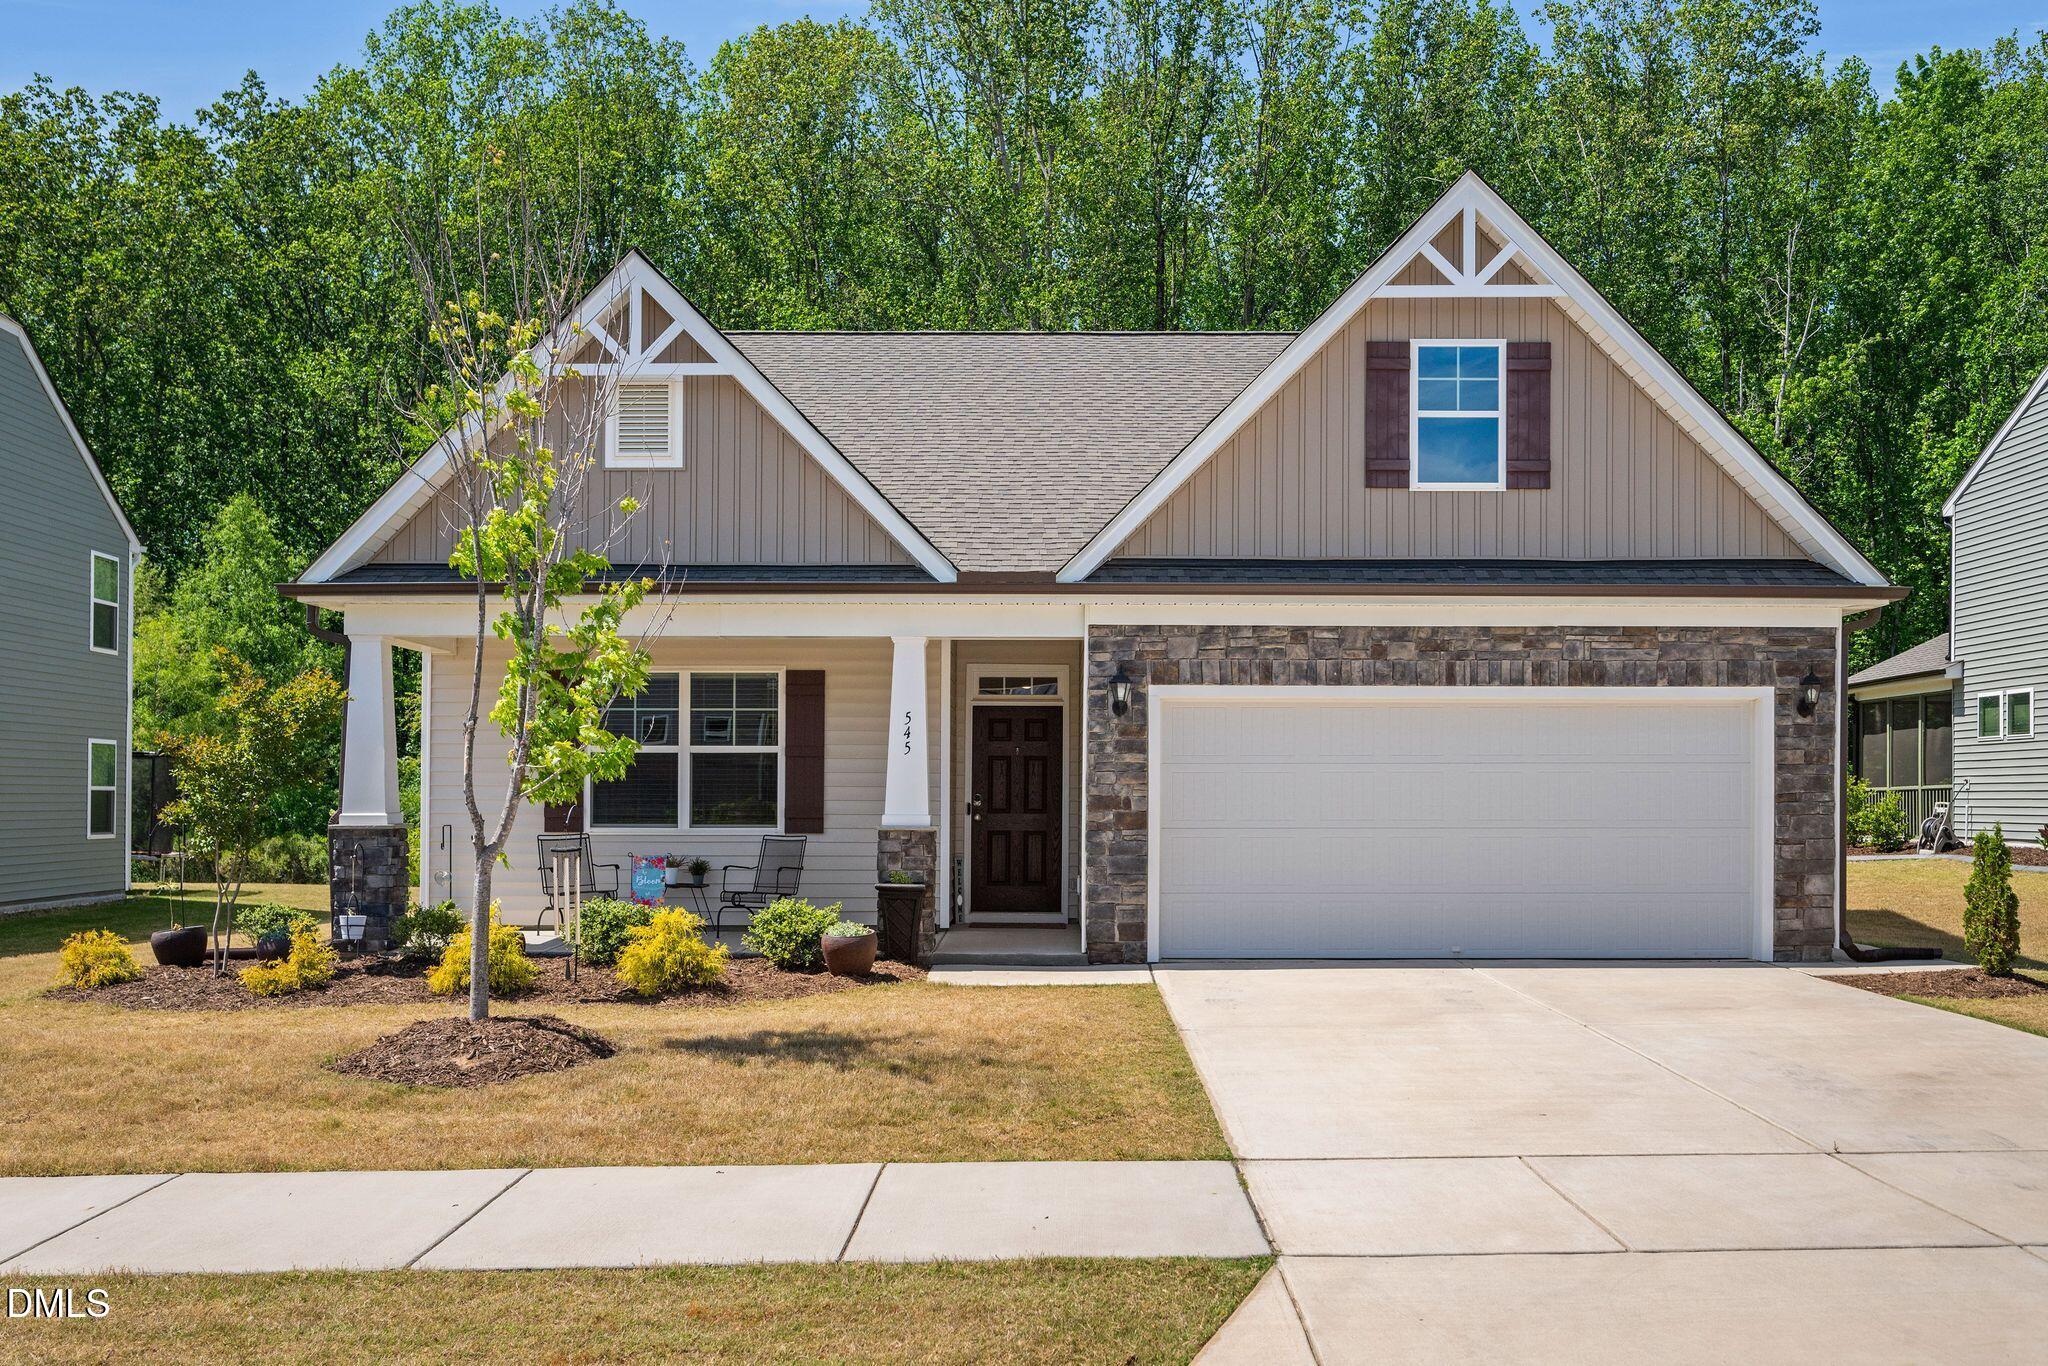
This meticulous 1.5-story ranch is just 3 years young, offering the perfect blend of style, comfort, and convenience! Featuring 4 bedrooms and 3 full baths, this bright open-concept home is designed for easy living with durable luxury vinyl plank flooring throughout the main living areas. The gourmet kitchen is a showstopper with stainless steel appliances, hooded vent, gas cooktop, pantry, and sunny breakfast area overlooking the spacious family room with gas fireplace. The primary en-suite retreat features a spa-like bath with glass-enclosed shower, built-in bench, and walk-in closet. Upstairs bonus room and additional bedroom/bath could be secondary primary suit...e with flexible space for inlaws, guests, office, or recreation. Enjoy outdoor living year-round on the screened porch, plus a dedicated BBQ grill area, all backing to peaceful woods for added privacy. Convenient laundry room and thoughtful finishes throughout complete the home. Neighborhood amenities include a dog park, trails, and playground. Prime location close to downtown Fuquay-Varina, Holly Springs, healthcare, shopping, and easy access to Interstate 540!

Sold By: Grow Local Realty, LLC
No upcoming open house dates. Check back later.
Bedrooms
- Total Bedrooms: 4
Bathrooms
- Full bathrooms: 3
Appliances
- Dishwasher
- Disposal
- Electric Oven
- Exhaust Fan
- Gas Cooktop
- Gas Water Heater
- Microwave
- Range Hood
- Stainless Steel Appliance(s)
- Vented Exhaust Fan
- Wall Oven
- Water Heater
Architectural Style
- Ranch
- Transitional
Association
- Association Fee: $514
- Association Fee Frequency: Annually
- Association Name: Elite Management
- Association Phone: 919-233-7660
Association Amenities
- Dog Park
- Trail(s)
Association Fee Includes
- Maintenance Grounds
Construction Materials
- Board & Batten Siding
- Frame
- Lap Siding
- Stone
- Vinyl Siding
Cooling
- Central Air
- Electric
Exterior Features
- Rain Gutters
Fireplace Features
- Gas
Flooring
- Carpet
- Luxury Vinyl
Foundation Details
- Slab
Heating
- Central
- Forced Air
- Natural Gas
Interior Features
- Ceiling Fan(s)
- Crown Molding
- Kitchen Island
- Open Floorplan
- Pantry
- Primary Downstairs
- Quartz Counters
- Walk-In Shower
Laundry Features
- Laundry Room
- Main Level
Levels
- One and One Half
Parking Features
- Attached
- Concrete
- Driveway
- Garage Door Opener
- Inside Entrance
Patio and Porch Features
- Covered
- Front Porch
- Patio
- Rear Porch
- Screened
Road Responsibility
- Public Maintained Road
Roof
- Shingle
Sewer
- Public Sewer
Structure Type
- Site Built
WaterSource
- Public

Richardson Residential Group LLC
LaKecia Richardson
Sold By:
Grow Local Realty, LLC
Data Source: Doorify MLS of North Carolina
MLS#: 10163594
Data Source Copyright: © 2026 Doorify MLS of North Carolina All rights reserved.
This property was listed on 4/30/2026 and last updated as of 7/31/2026 8:03:21 PM. OSI IDX updated the data from Doorify MLS of North Carolina on 11/8/2026 at 6:44 PM. This information is for your personal, non-commercial use and may not be used for any purpose other than to identify prospective properties you may be interested in purchasing. Display of MLS data is usually deemed reliable but is NOT guaranteed accurate by the MLS. Buyers are responsible for verifying the accuracy of all information and should investigate the data themselves or retain appropriate professionals. Information from sources other than the Listing Agent may have been included in the MLS data. Unless otherwise specified in writing, Broker/Agent has not and will not verify any information obtained from other sources. The Broker/Agent providing the information contained herein may or may not have been the Listing and/or Selling Agent.
Your Search Results
MY LISTINGS
© 2026 Richardson Residential Group LLC
DMCA Notice | Terms & Services | Privacy Policy | Accessibility Statement
EQUAL HOUSING OPPORTUNITY



Richardson Residential Group LLC | #290256
964 High House Road, Cary, NC 27513
Mobile: 919-228-9616
lakecia@richardson-realty.com